
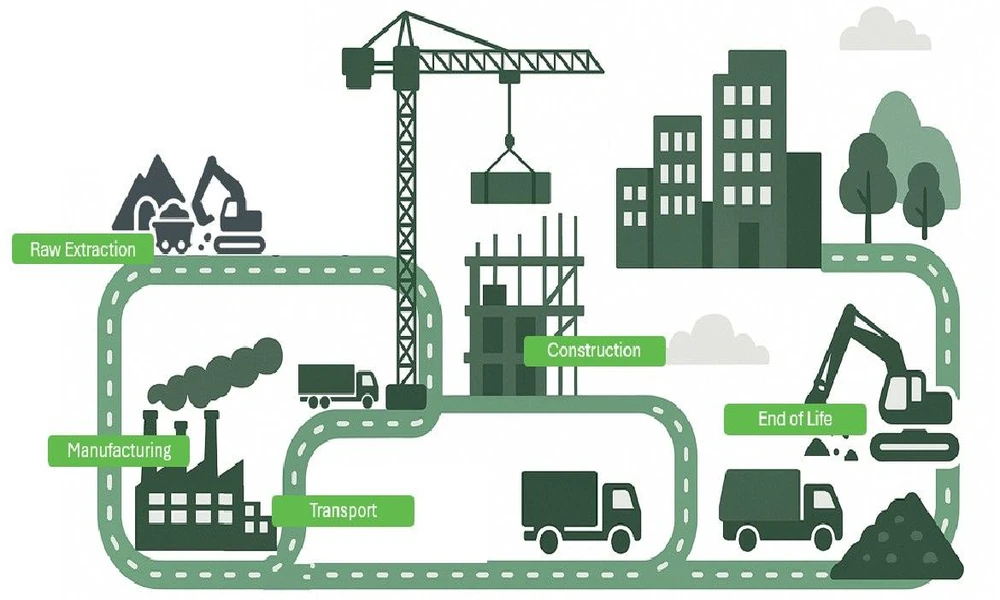
Buildings have a major effect on the environment because they use large amounts of materials, energy, and water throughout their life. This is why building carbon analysis has become an important part of modern building design. It helps architects, engineers, builders, and property owners understand how much carbon a building may produce from the materials used to construct it, the energy needed to operate it, and the work needed to maintain or remove it. By understanding these impacts early, project teams can make better choices that can lower emissions and support more sustainable buildings.
Why Building Carbon Analysis Is Important
Understanding a Building’s Carbon Footprint
A building’s carbon footprint is not limited to the energy it uses after construction. It includes the emissions created throughout the building’s entire life. This can start with the extraction of raw materials and continue through manufacturing, transportation, construction, maintenance, repairs, replacement of materials, energy use, and the final removal or recycling of building materials.
For many years, most attention was given to the energy a building uses while people are living or working in it. Heating, cooling, lighting, and other equipment can require a large amount of energy. However, the materials used to construct a building can also create a significant amount of carbon emissions.
For example, producing construction materials requires raw materials, factories, transportation, and energy. If a material needs to be replaced several times during the building’s life, its total environmental impact can become even larger. Looking at all of these stages gives project teams a clearer picture of the building’s total carbon footprint.
Why Embodied Carbon Is Becoming More Important
Operational energy has traditionally been one of the largest sources of emissions from buildings. However, buildings are becoming more energy efficient, while electricity and other energy sources are also moving toward lower-carbon options. As a result, the carbon linked to building materials is becoming more important.
This carbon is often called embodied carbon. It refers to emissions connected to materials and construction rather than the energy used to operate the finished building. These emissions can come from making products, transporting them to the construction site, installing them, replacing them, and dealing with them at the end of their useful life.
This means that simply designing an energy-efficient building may not be enough. A project can also benefit from choosing materials carefully, reducing unnecessary material use, and selecting products that have lower emissions.
The Growing Focus on Whole-Building Carbon
Governments and the construction industry are increasingly looking at the full life cycle of buildings instead of focusing only on energy use. This approach considers what happens before, during, and after construction.
Whole-building carbon assessment can help identify where emissions come from and where changes can have the biggest effect. It can also encourage companies to develop products and construction methods that have lower environmental impacts.
Life cycle carbon requirements have already been introduced or considered in several European countries. These efforts show the growing importance of measuring emissions at the building level and not only looking at individual materials or energy use.
Standards and Environmental Product Information
Building carbon calculations need to follow a clear and consistent method. In Europe, standards from the CEN/TC 350 family provide guidance for assessing the environmental performance of construction works. EN 15978 provides guidance for assessing buildings, while EN 15804 is used for environmental product declarations, also known as EPDs.
An EPD provides information about the environmental effects of a construction product. It allows manufacturers to show information about the emissions connected to their products using a standard method. This makes it easier for designers and project teams to compare information and use it in building assessments.
Using common standards is important because it helps make carbon calculations more consistent. It also makes the results easier to understand when different materials, products, or buildings are being compared.
Looking Beyond Carbon Footprint
Some building assessments can also look at positive environmental effects. These may include carbon stored in wood and other bio-based materials, the benefits of recycling materials, carbon taken up through concrete carbonation, and renewable energy produced by the building.
This broader approach can give project teams a better understanding of both the environmental costs and possible benefits of different design choices. However, these benefits still need to be measured carefully and according to the rules of the chosen assessment method.
How Building Carbon Analysis Is Done
Start During the Design Stage
One of the most important points about carbon assessment is that it should begin early. Many major decisions that affect a building’s carbon footprint are made during the design stage. Once construction is finished, changing major parts of the building can be difficult and expensive.
The location of a building can affect its carbon footprint because the site may determine transportation needs, available energy sources, and foundation requirements. The size and shape of the building can also affect how much material is needed.
During the early design stage, teams may decide on the main structure, building materials, energy targets, and other important features. These decisions can have a major effect on the final carbon result.
Collecting the Right Building Information
A building carbon analysis requires information about the building and the materials that will be used. The main information can include the amount and type of construction materials, the carbon impact of those materials, their expected service life, and the building’s expected energy use.
Information can come from architectural drawings, structural plans, building information models, energy calculations, and product information provided by manufacturers.
Transportation, construction activities, maintenance, replacement, and end-of-life treatment can also be included. When project-specific information is not available, standard or average values can sometimes be used depending on the assessment method.
The more detailed the project becomes, the more accurate the assessment can be. Early estimates can still be useful because they allow teams to compare different design options before major decisions are finalized.
Choosing Materials Carefully
Material selection is one of the areas where designers can make a meaningful difference. Two products that appear similar may have very different carbon impacts depending on how they are produced, where they come from, how much energy is used during manufacturing, and how long they are expected to last.
Using recycled materials can sometimes reduce the need for new raw materials. Renewable materials can also be considered where they are suitable for the project. Materials with a long service life may help reduce the need for frequent replacement.
Reducing unnecessary material use is another useful approach. Good design can help avoid using more materials than the building actually needs while still meeting safety, performance, and durability requirements.
Improving Energy Performance
Energy use should also be considered because buildings can consume energy for many years after construction. Improving insulation, using efficient equipment, reducing heating and cooling needs, and selecting suitable energy sources can help reduce operational emissions.
Renewable energy can also be part of the design. Solar panels and other renewable energy systems may help reduce the amount of carbon associated with the building’s energy use, depending on the project and local energy system.
The best results often come from looking at materials and energy together rather than treating them as separate issues. For example, a design change that reduces operational energy may require additional materials, so the full life cycle impact should be considered.
Using Carbon Assessment Software
Doing all of these calculations manually can take a lot of time, especially for large buildings with many materials and systems. This is why carbon assessment software is often used.
Assessment tools can contain databases with information about construction materials and their environmental impacts. They can also allow users to enter building quantities, energy information, service life, and other project details.
Some tools can connect with building design software and building information models. This can make it easier to transfer information from the design into the carbon assessment. It also allows teams to update the assessment when the design changes.
Using software does not remove the need for professional judgment. The quality of the result still depends on using the correct data, assumptions, and calculation method. However, software can make the process faster and easier to manage.
Reducing Carbon Through Better Design Choices
The main purpose of building carbon analysis is not simply to produce a number. The results can help project teams understand where emissions are coming from and what changes may reduce them.
A team may compare different structural systems, materials, energy sources, or design options. They can then see how these choices affect the building’s total carbon footprint.
For example, a project may compare different materials for the same part of a building. Another option may be to compare a design with lower material use against a design that uses more materials but provides other benefits. These comparisons can help teams make decisions based on the full life cycle of the building.
Making Carbon Assessment Part of Normal Building Design
Carbon assessment works best when it is not treated as a final step. If the calculation is only completed after the design is finished, there may be few opportunities to make meaningful changes.
Instead, teams can assess the project at different stages. An early assessment can provide a general idea of the building’s carbon impact. As more design details become available, the calculation can be updated with more accurate material quantities and product information.
This approach allows architects, engineers, contractors, and owners to see how design decisions affect carbon emissions as the project develops.
Building for a Lower-Carbon Future
Reducing building emissions requires attention to the whole life of a building. Energy efficiency remains important, but the materials used to create the building also need careful consideration.
Building carbon analysis gives project teams a practical way to measure these impacts and identify areas for improvement. By starting the assessment early, using reliable product information, following recognized calculation methods, and reviewing different design options, teams can make more informed choices.
As governments and the construction industry continue to focus on reducing emissions, carbon assessment is likely to become a more common part of building design. The goal is not simply to construct buildings that use less energy, but to create buildings that have a lower environmental impact throughout their entire life.
